Clear records
history record
cancel
Clear records
history record






 The browser own share function is also very useful~
 Service
 Service
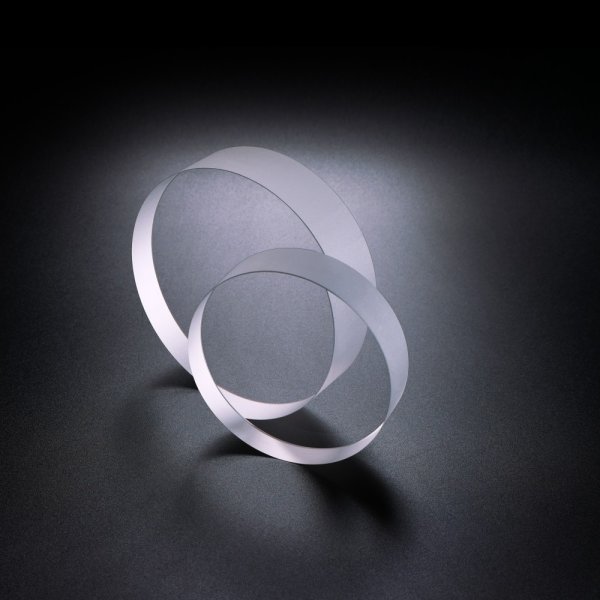
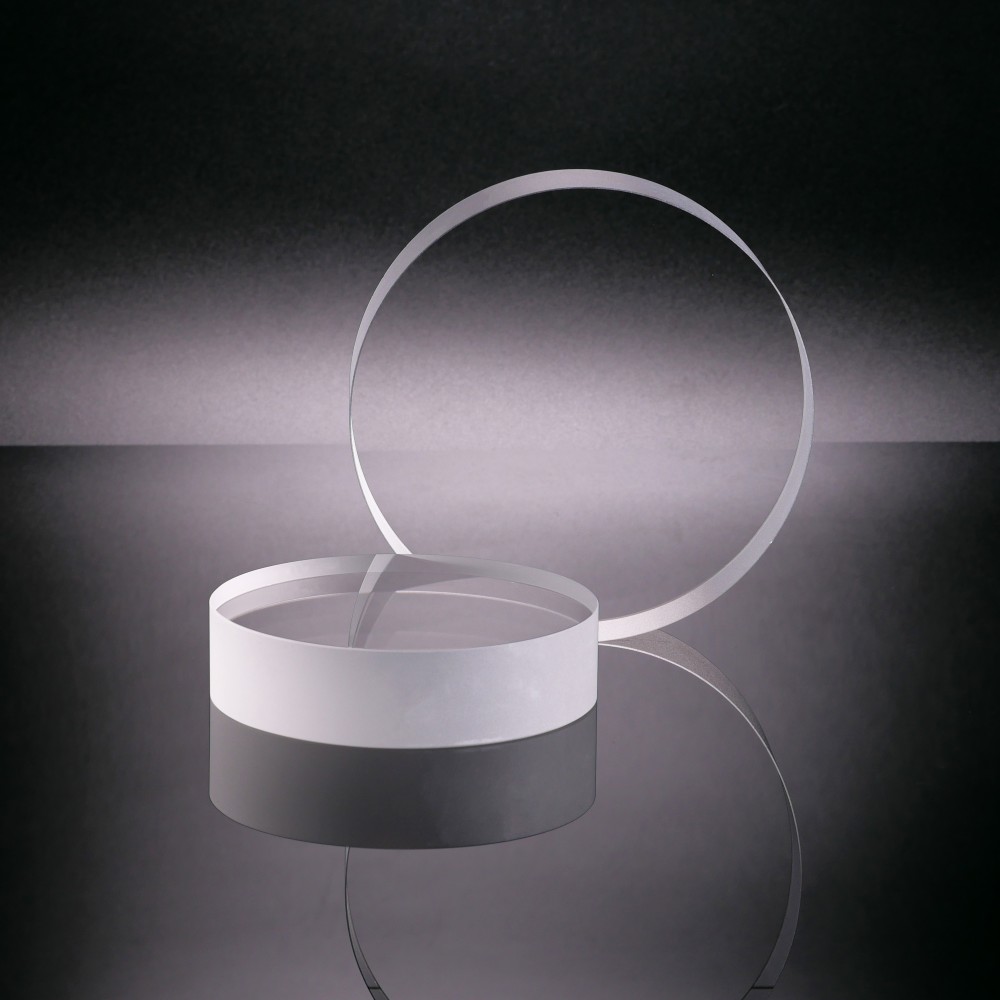
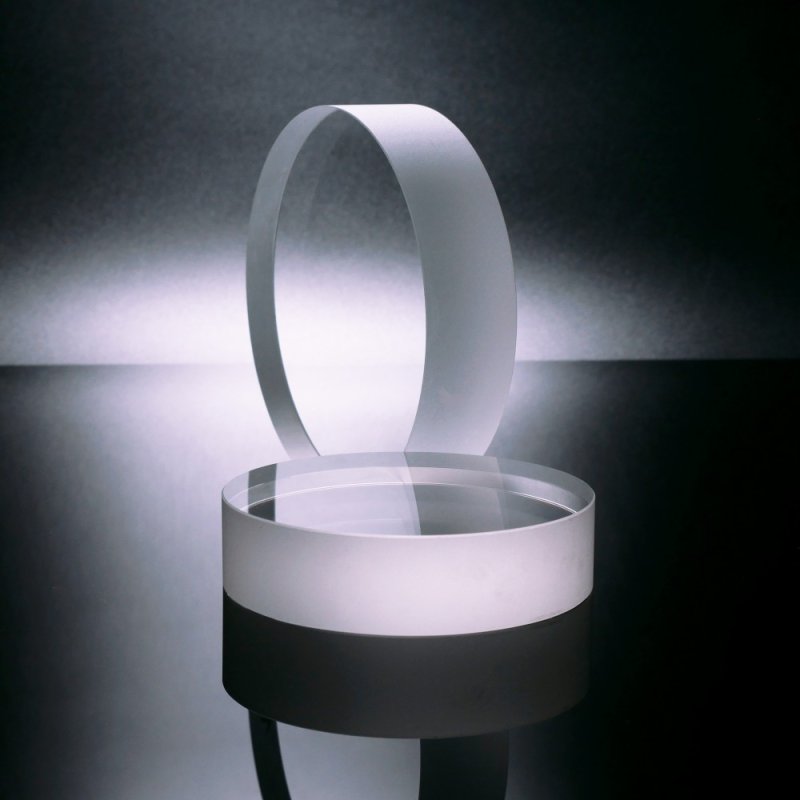
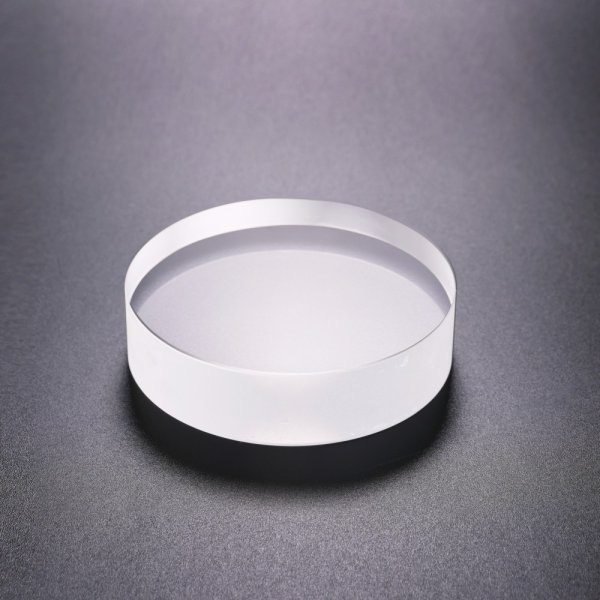
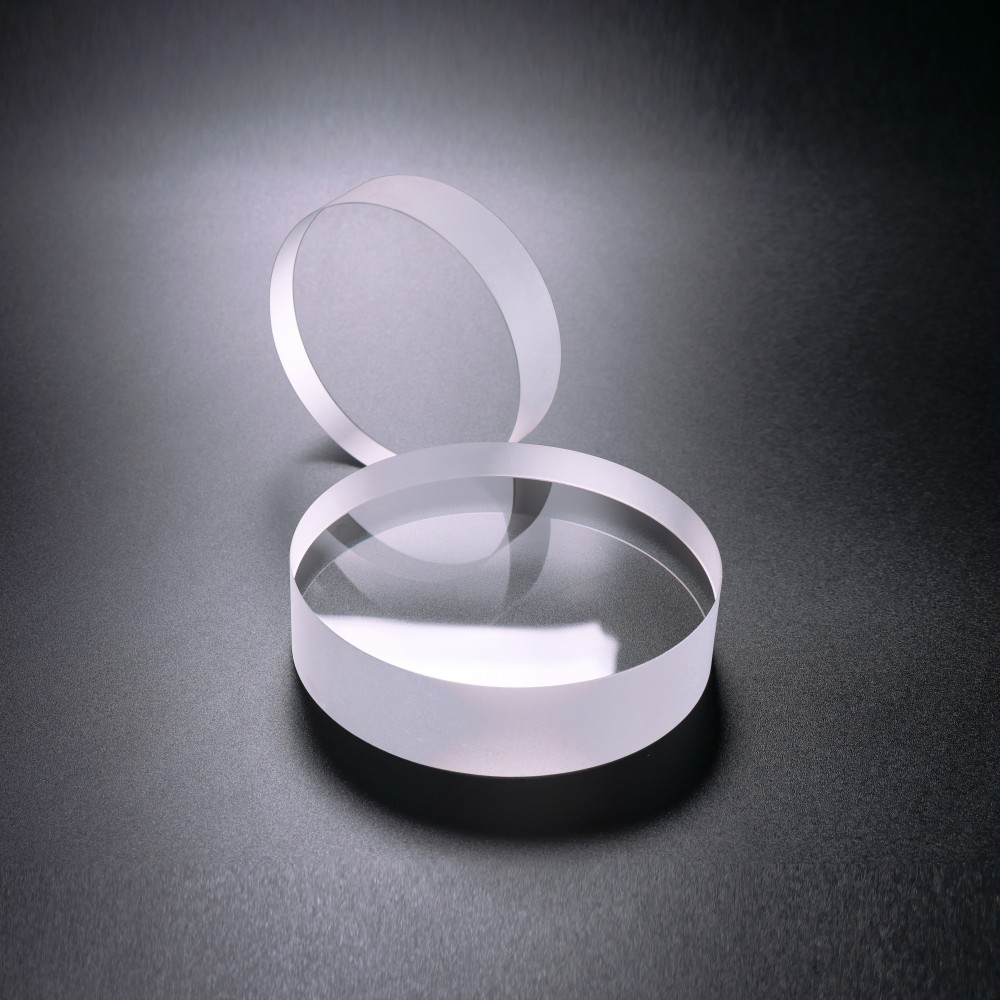
Plane crystals are used to calibrate the lapping and flatness of measuring blocks as well as the flatness of measuring surfaces and working surfaces of instruments and measuring tools.
*It can also be used to verify high-precision flat parts, such as flat optical parts, high-end platforms, plates, guide rails, seals, etc.
*Flat crystals are particularly suitable for measurement units, laboratories as standard surfaces and samples.
Technical parameters of flat crystal
Plane diameter d(mm) | Basic parameters | |||
Level 1 | Level 2 | |||
Within d range | Within 2/3d | Within d range | Within 2/3d | |
30 | 0.03 | ---- | 0.1 | 0.05 |
80 | 0.05 | 0.03 | ||
200 | 0.08 | 0.05 | 0.12 | 0.06 |
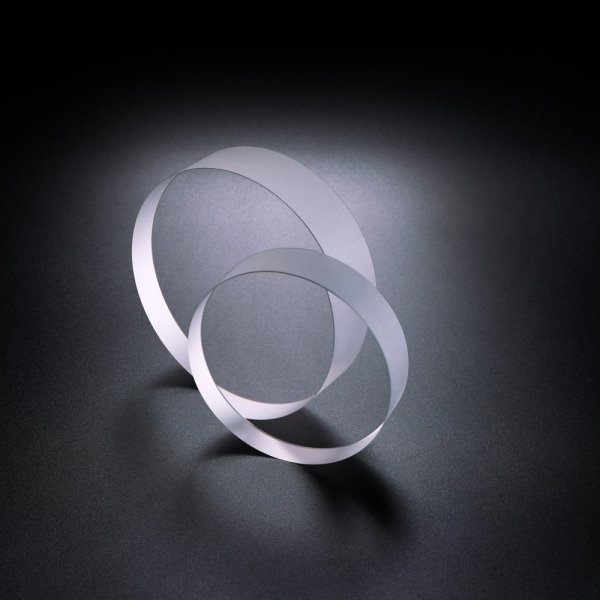
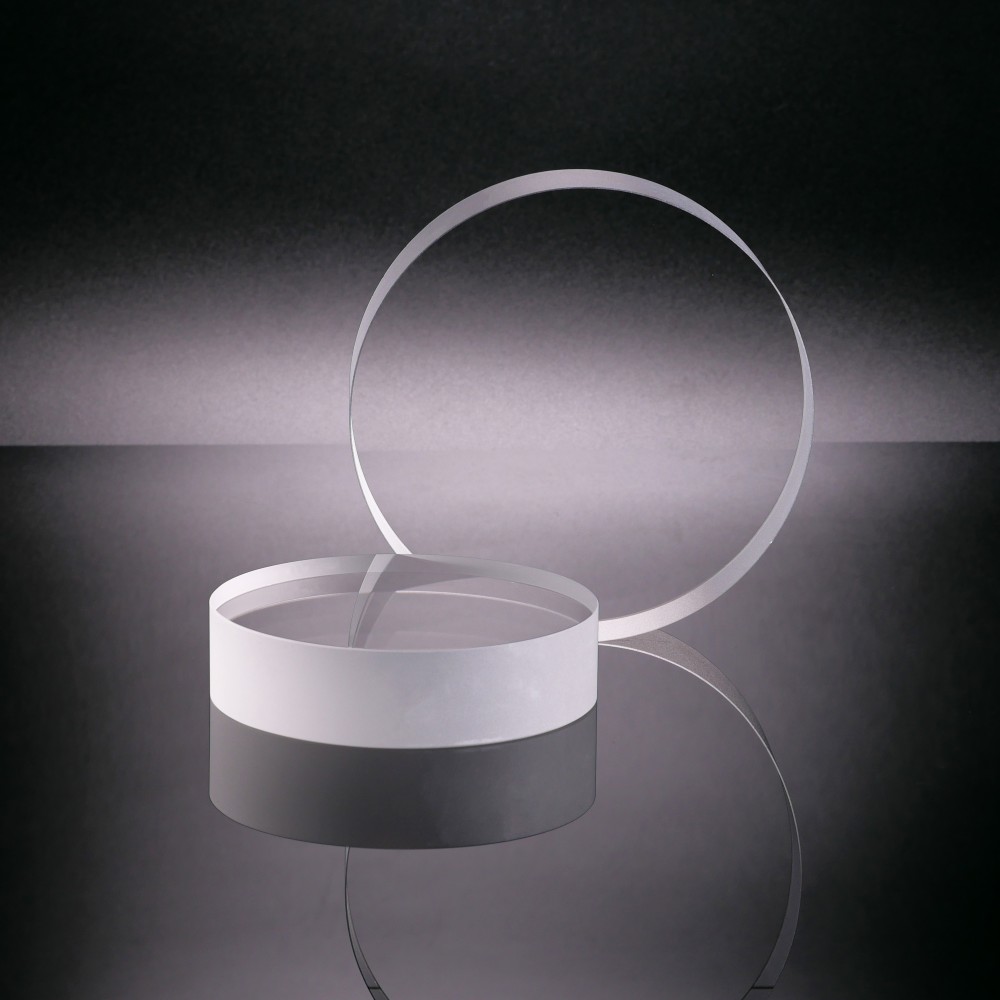
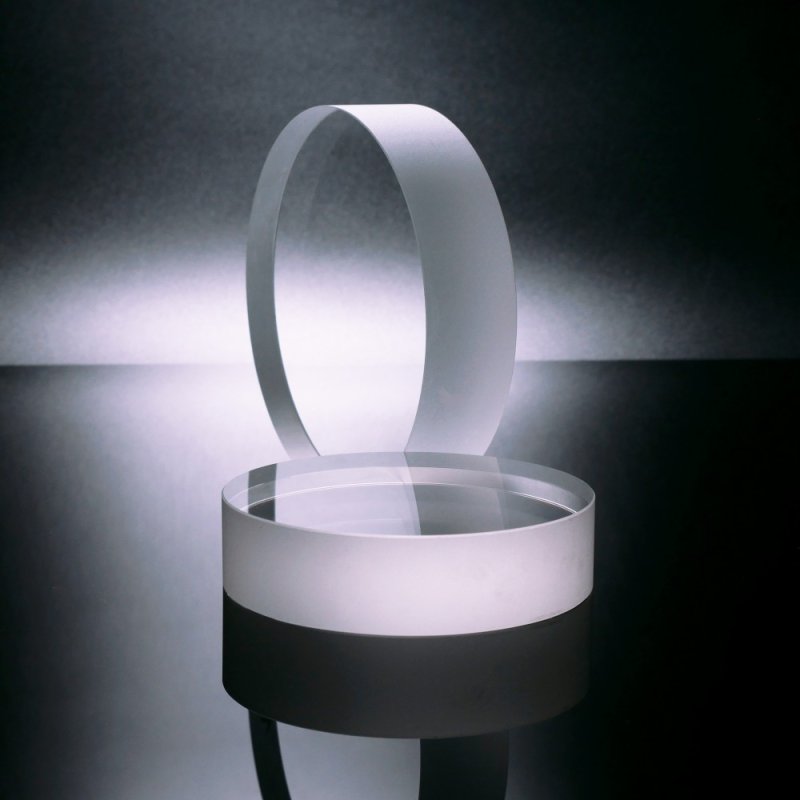
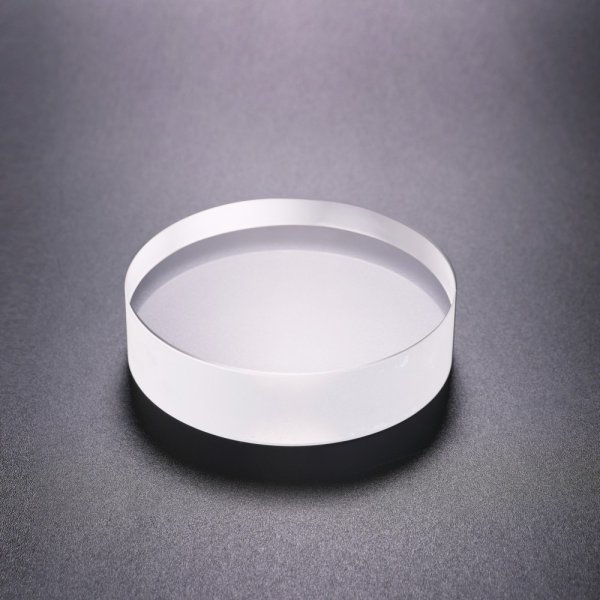
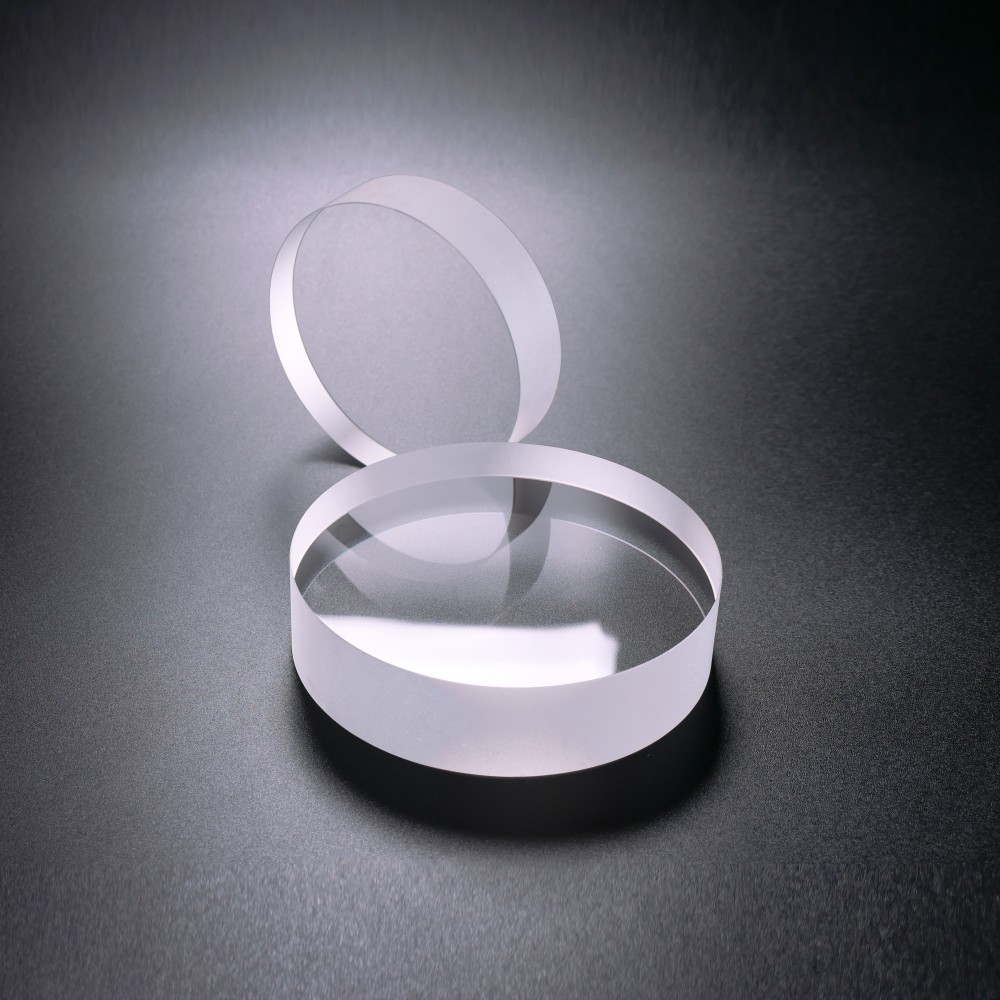
Plane crystals are used to calibrate the lapping and flatness of measuring blocks as well as the flatness of measuring surfaces and working surfaces of instruments and measuring tools.
*It can also be used to verify high-precision flat parts, such as flat optical parts, high-end platforms, plates, guide rails, seals, etc.
*Flat crystals are particularly suitable for measurement units, laboratories as standard surfaces and samples.
Technical parameters of flat crystal
Plane diameter d(mm) | Basic parameters | |||
Level 1 | Level 2 | |||
Within d range | Within 2/3d | Within d range | Within 2/3d | |
30 | 0.03 | ---- | 0.1 | 0.05 |
80 | 0.05 | 0.03 | ||
200 | 0.08 | 0.05 | 0.12 | 0.06 |